
Thoothukudi, Tamil Nadu, India Mon–Sat, 09:00AM – 08:00PM
Field-ready detailing, delivered on schedule · info@xlinerebar.com
12+Years Detailing
10+Team Members
3,000tRebar Placed / Month
2Regions Served — US, Canada

What We Do

Rebar Detailing and Rebar Estimation

From first bar list to final RFI, one team carries your project — no hand-offs, no re-explaining the job twice.

01

Rebar Detailing

Shop and placement drawings for slabs, walls, columns and footings — built to the placing tolerance your crew actually works to.

Read More →
02

Rebar Estimation

Tonnage and cost take-offs built for bidding speed, with a clear trail from drawing revision to updated weight.

Read More →
03

General Drafting

2D architectural, MEP and structural drafting support for firms that need overflow capacity without overflow risk.

Read More →
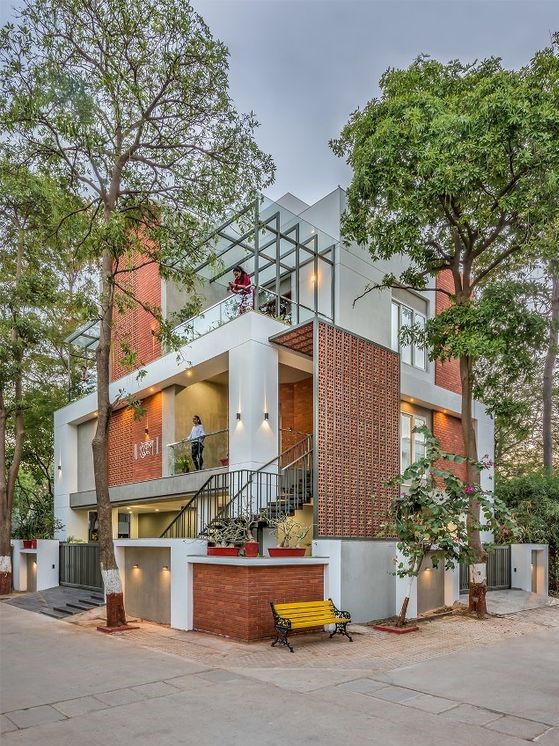
Modern completed building showcasing structural design

Why Xline Rebar

We focus on rebar

Xline Rebar is a lean, specialist studio built around one job: getting reinforcement onto site correctly, on time, and in the format your fabricator already trusts.

Every drawing is checked by a second detailer before it leaves the studio, and every set carries a clear revision trail back to the engineer’s issue.

  • shop drawings, checked twice
  • Bar listing in ASA format, SLE and PDF
  • Weight and cost change tracking on every revision
  • RFI generation for open questions on engineer’s drawings
More About Us

How We Work

A three-stage handoff, start to finish

01 / SCOPE

Brief & Takeoff

We review engineer’s drawings, confirm bar schedules and lock a delivery date before a single line is drawn.

02 / DETAIL

Model & Draft

Detailers build placement and shop drawings, cross-checked by a second detailer against the structural set.

03 / DELIVER

Issue & Support

Drawings ship in your required format, with RFIs and revisions tracked through to placement on site.

Selected Work

A handful of recent sets

PDFPDF
Rebar Detailing

BEAMS

PDFPDF
Rebar Detailing

SLAB

PDFPDF
Rebar Detailing

RETAINING WALL

PDFPDF
Rebar Detailing

SPREAD FOOTING

PDFPDF
Rebar Detailing

CONTINUOUS FOOTING

PDFPDF
Rebar Detailing

SHEAR WALL & CONCRETE WALL

PDFPDF
Rebar Detailing

RAMP

PDFPDF
Rebar Detailing

STAIR PLAN

PDFPDF
Rebar Detailing

STAIR SECTIONS

PDFPDF
Rebar Detailing

CMU WALL

View All Projects

Have a set of drawings that needs detailing?

Send it over — we’ll come back with a scoped turnaround inside one business day.

Get a Quote